
Your search results

4309 W BARCELONA STREET, TAMPA, FL, 33629

Save
Ask
Tour
Hide
Share
$2,495,000
6 Days On Site

4309 W BARCELONA STREET
TAMPA, FL 33629

For Sale|Single Family Residence|Active
5
Beds
6
Total Baths
5
Full Baths
1
Partial Bath
4,121
SqFt
$605
/SqFt
2021
Built
Subdivision:
MARYLAND MANOR REV
County:
Hillsborough

Due to the health concerns created by Coronavirus we are offering personal 1-1 online video walkthough tours where possible.
Call Now: 813-896-4687
Is this the listing for you? We can help make it yours.
813-896-4687
4309 W BARCELONA STREET4309 W BARCELONA STREET4309 W BARCELONA STREET4309 W BARCELONA STREET
Save
Ask
Tour
Hide
Share

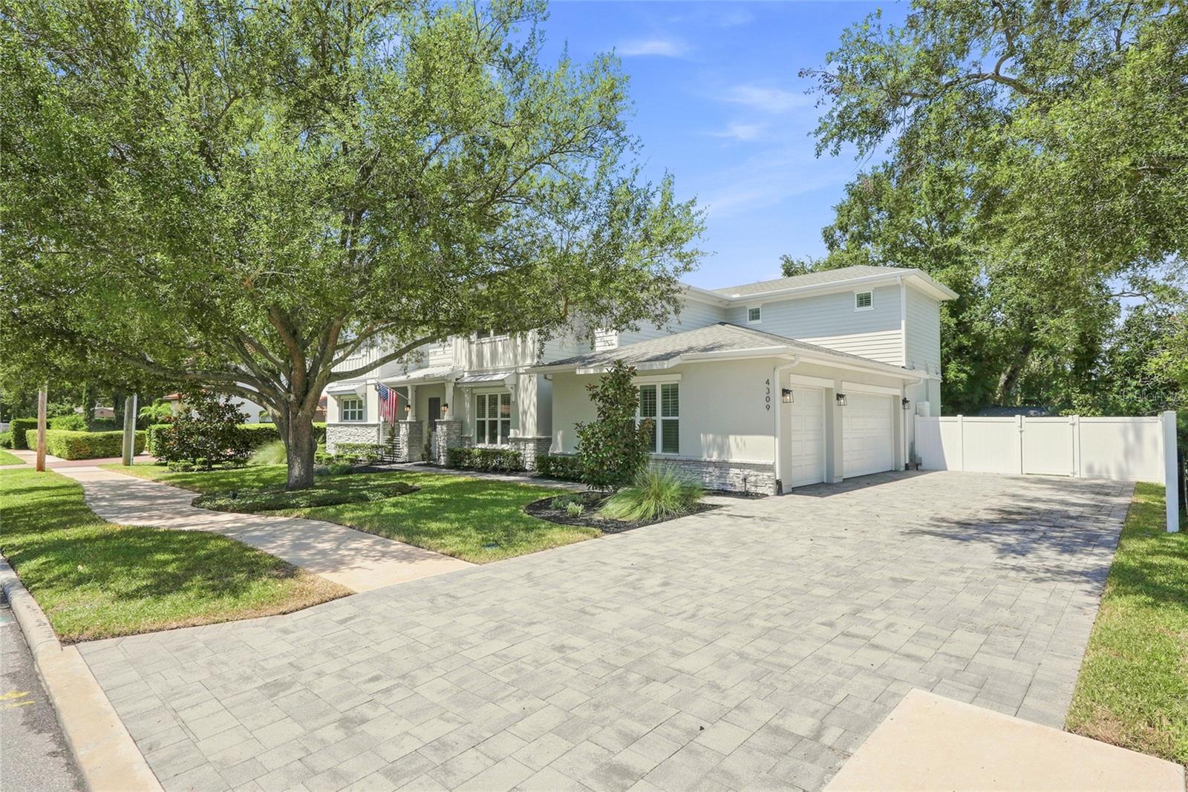
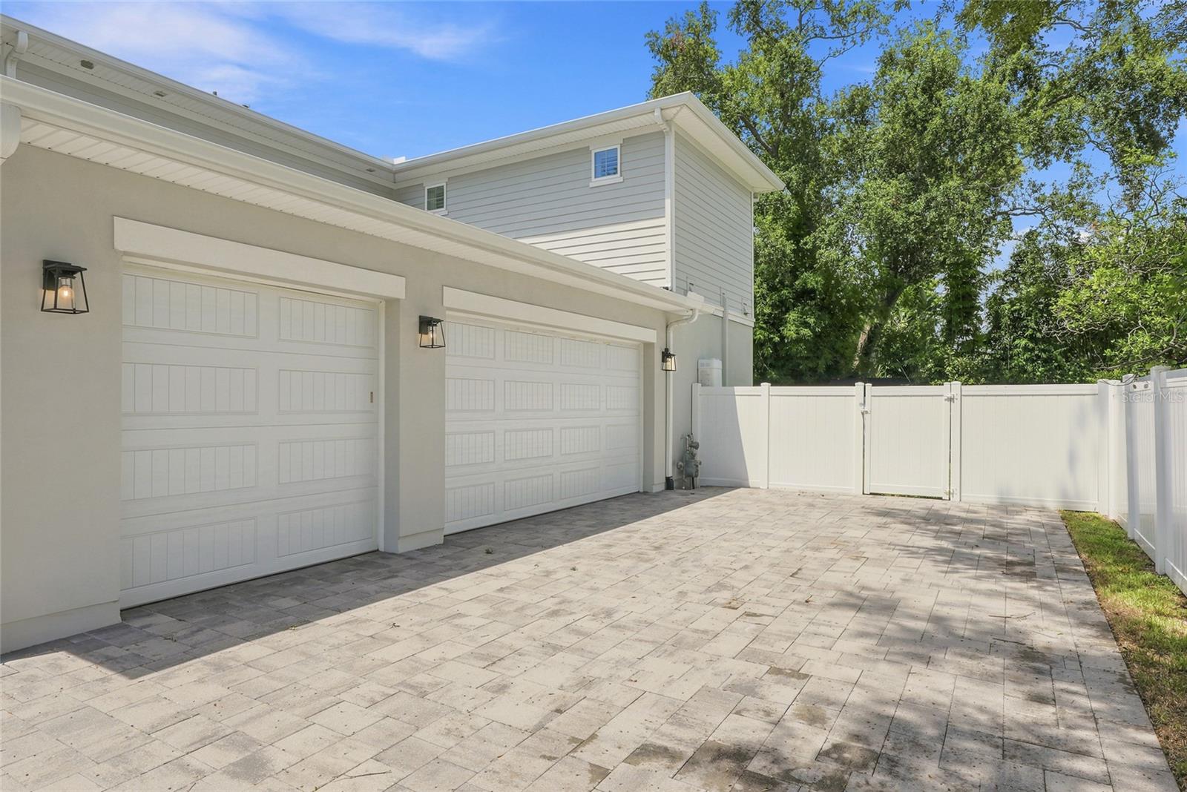
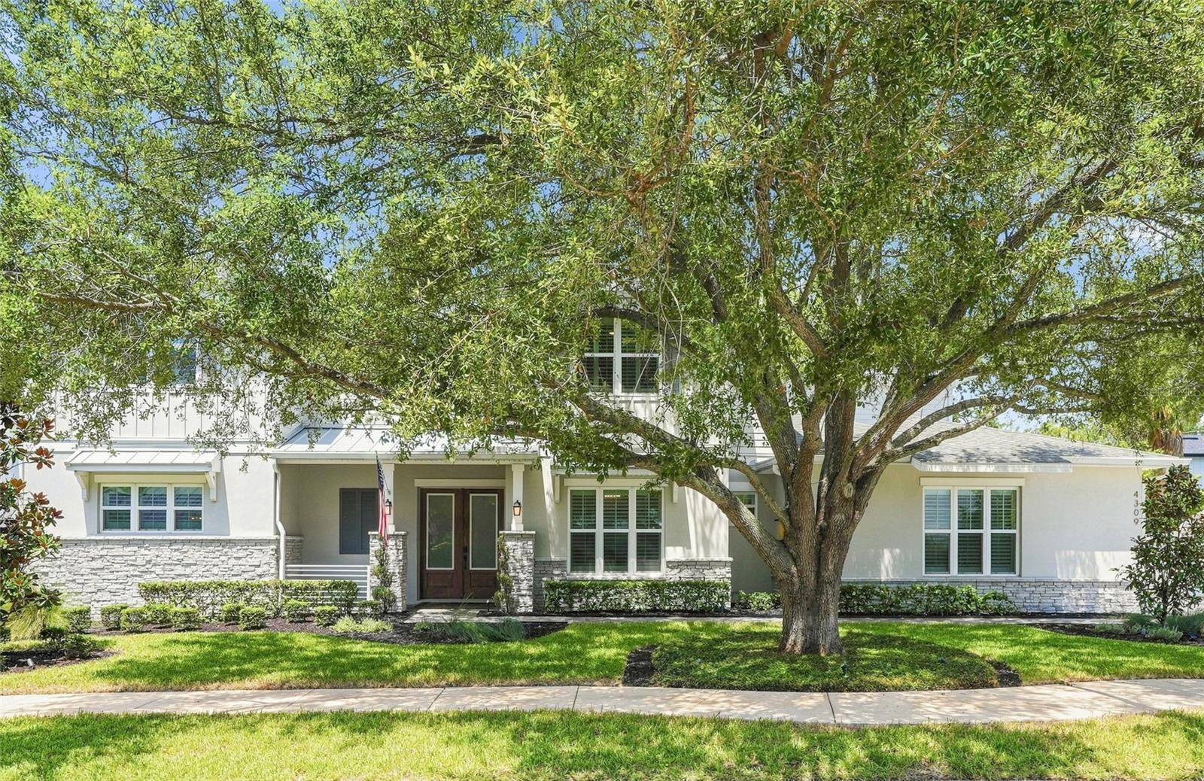
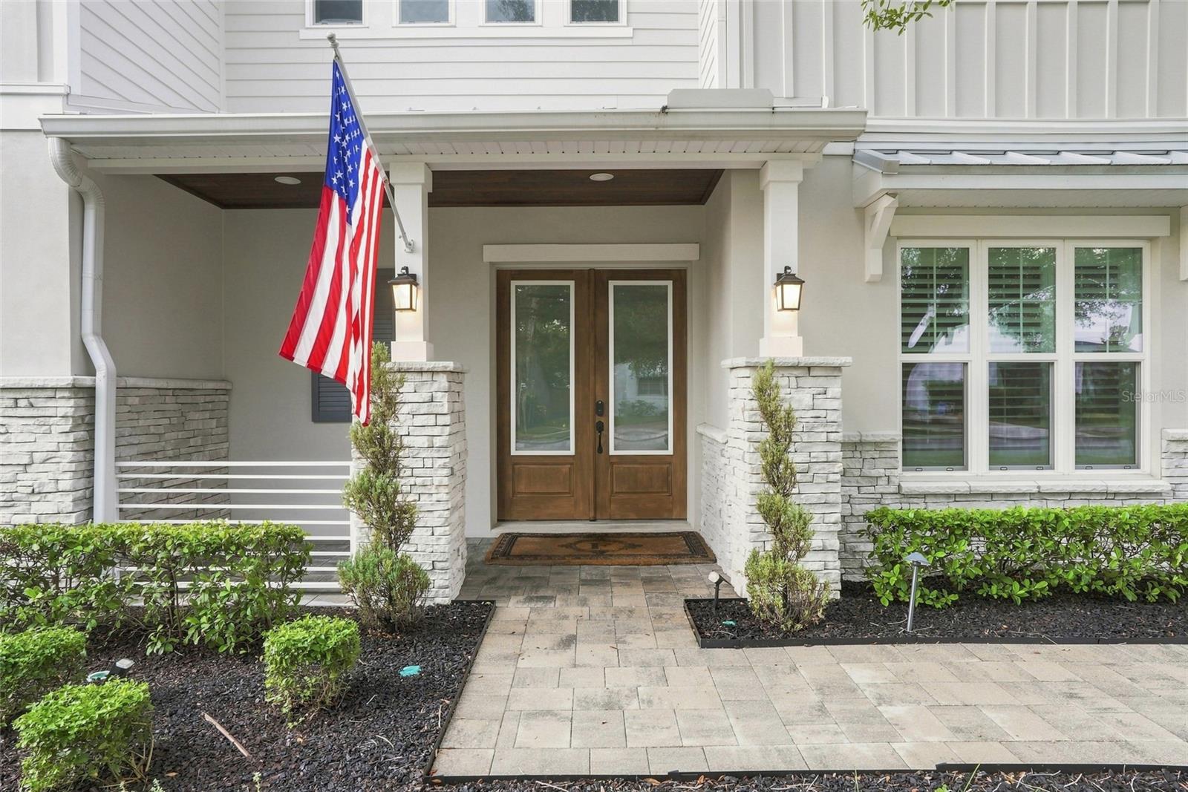
This meticulously maintained 2021 New Legacy Home offers 5 bedrooms, 5½ baths, a recreation room, a media room, and features you simply won’t find in many newer homes at this price point—including a sparkling pool and spa on an enormous 100' x 100' lot. Presenting like new, this exceptional residence offers a peaceful setting with room to relax, entertain, and play. The spacious lanai features a tongue-and-groove ceiling and a fully equipped outdoor kitchen, complete with an unused Big Green Egg. Beyond the pool deck, a generous natural lawn with room to play. Inside, carefree wood-look ceramic plank flooring flows throughout most of the home. The thoughtfully designed floor plan includes a main-level primary suite and a guest suite with its own exterior entry to the backyard. The open-concept living area is ideal for gatherings, with a sunny breakfast area adjoining the gourmet, chef-inspired kitchen. The impressive center island creates a natural hub for conversation and entertainment. The kitchen is exceptionally appointed with a gas cooktop, pot filler, Fisher & Paykel appliance package, double ovens, 24" refrigerator and freezer towers, wine refrigerator, soft-close cabinetry and drawers, and a large walk-in pantry conveniently located beside the mudroom—offering the potential for a future butler's pantry. A well-designed laundry room includes a pet spa and exterior access to the pool deck for added convenience. Upstairs, three additional bedrooms feature walk-in closets, with two offering full ensuite baths. A separate full bath conveniently serves the rec and media spaces. The media room is currently being used as a home gym and features professionally installed gym flooring. A secondary laundry closet with hookups adds another layer of convenience. Additional upgrades and features include Plantation shutters throughout, Impact windows, an Elan home automation system, 18 SEER Infinity Carrier AC with Wi-Fi controls, in-wall pest tubes, 8-foot interior doors, audio pre-wiring, USB outlets, Icynene spray-foam insulation, and approximately 80 square feet of semi-conditioned attic storage. The side-access garage enhances parking flexibility, while the pavered driveway provides ample space for guests when entertaining. Thoughtfully designed and loaded with upgrades, this home truly checks all the boxes.

Save
Ask
Tour
Hide
Share
Listing Snapshot
Price 
$2,495,000
Days On Site 
6 Days
Bedrooms 
5
Inside Area (SqFt) 
4,121 sqft
Total Baths 
6
Full Baths 
5
Partial Baths 
1
Lot Size 
0.23 Acres
Year Built 
2021
MLS® Number 
R4911920
Status 
Active
Property Tax 
$33,590
HOA/Condo/Coop Fees 
N/A
Sq Ft Source 
Public Records
Friends & Family
Recent Activity
5 days agoListing updated with changes from the MLS®
5 days agoStatus changed to Active
6 days agoListing first seen on site
General Features
Acres 
0.23
Attached Garage 
Yes
Direction Faces 
South
Foundation 
Slab
Garage 
Yes
Garage Spaces 
3
Levels 
Two
Parking 
DrivewayGarage Door OpenerGarage Faces SideAttached
Property Sub Type 
Single Family Residence
Sewer 
Public Sewer
SqFt Total 
5285
Style 
Coastal
Utilities 
Natural Gas AvailableNatural Gas Connected
Water Source 
Public
Zoning 
RS-100
Interior Features
Appliances 
Convection OvenCooktopDishwasherDisposalElectric Water HeaterGas Water HeaterMicrowaveRange HoodRefrigeratorWine Refrigerator
Cooling 
Central Air
Flooring 
OtherTile
Furnished 
Unfurnished
Heating 
Central
Interior 
Crown MoldingEat-in KitchenHigh CeilingsOpen FloorplanStone CountersWalk-In Closet(s)
Laundry Features 
Electric Dryer HookupGas Dryer HookupInsideLaundry ClosetLaundry Room
Spa 
Yes
Window Features 
Window CoveringsBlindsDouble Pane WindowsShuttersWindow Treatments
Additional Bedroom 
Dimensions - 13x10Level - FirstFeatures - Ceiling Fan(s)
Bathroom 3 
Dimensions - 14x14Level - SecondFeatures - Ceiling Fan(s)
Bedroom 4 
Dimensions - 15x12Level - SecondFeatures - Ceiling Fan(s)
Bedroom 5 
Dimensions - 14x14Level - SecondFeatures - Ceiling Fan(s)
Bonus Room 
Dimensions - 22x18Level - Second
Dinette 
Dimensions - 13x12Level - First
Dining Room 
Dimensions - 13x13Level - First
Great Room 
Dimensions - 20x16Level - FirstFeatures - Ceiling Fan(s)
Kitchen 
Dimensions - 17x13Level - FirstFeatures - Kitchen Island, Stone Counters
Master Bathroom 
Dimensions - 11x8Level - FirstFeatures - Double Vanity, Stone Counters
Master Bedroom 
Dimensions - 18x14Level - FirstFeatures - Ceiling Fan(s)
Media Room 
Dimensions - 21x13Level - Second
Save
Ask
Tour
Hide
Share
Exterior Features
Construction Details 
BlockCement SidingStoneStuccoFrame
Exterior 
Outdoor KitchenRain Gutters
Fencing 
Vinyl
Lot Features 
Level
Other Structures 
Outdoor Kitchen
Patio And Porch 
CoveredFront PorchPatioRear Porch
Pool Features 
GuniteIn GroundPrivate
Private Pool 
Yes
Roof 
MetalShingle
Spa 
Yes
Spa Features 
HeatedIn Ground
Windows/Doors 
Window CoveringsBlindsDouble Pane WindowsShuttersWindow Treatments
Community Features
MLS Area 
33629 - Tampa / Palma Ceia
Township 
29
Financing Terms Available 
CashConventionalVA Loan
Roads 
Asphalt
Schools
School District
Unknown
Elementary School
Dale Mabry Elementary-HB
Middle School
Coleman-HB
High School
Plant-HB
Listing courtesy of TAMPA HOME SALES, INC. (813) 244-9303


Listing information is provided by Participants of the Stellar MLS. IDX information is provided exclusively for personal, non-commercial use, and may not be used for any purpose other than to identify prospective properties consumers may be interested in purchasing. Information is deemed reliable but not guaranteed. Properties displayed may be listed or sold by various participants in the MLS Copyright 2026, Stellar MLS.
Last checked: 2026-09-08 05:18 AM EDT

Neighborhood & Commute
Source: Walkscore
Disclosure: Community information and market data powered by Constellation Data Labs. Information is deemed reliable but not guaranteed.
Save
Ask
Tour
Hide
Share

Compare Listings