
Your search results

2636 REAGAN TRAIL, LAKE MARY, FL, 32746

Save
Ask
Tour
Hide
Share
$7,095,000
2 Days On Site

2636 REAGAN TRAIL
LAKE MARY, FL 32746

For Sale|Single Family Residence|Active
5
Beds
7
Total Baths
5
Full Baths
2
Partial Baths
7,768
SqFt
$913
/SqFt
2027
Built
Subdivision:
THE COVE
County:
Seminole

Due to the health concerns created by Coronavirus we are offering personal 1-1 online video walkthough tours where possible.
Call Now: 813-896-4687
Is this the listing for you? We can help make it yours.
813-896-4687
2636 REAGAN TRAIL2636 REAGAN TRAIL2636 REAGAN TRAIL2636 REAGAN TRAIL
Save
Ask
Tour
Hide
Share

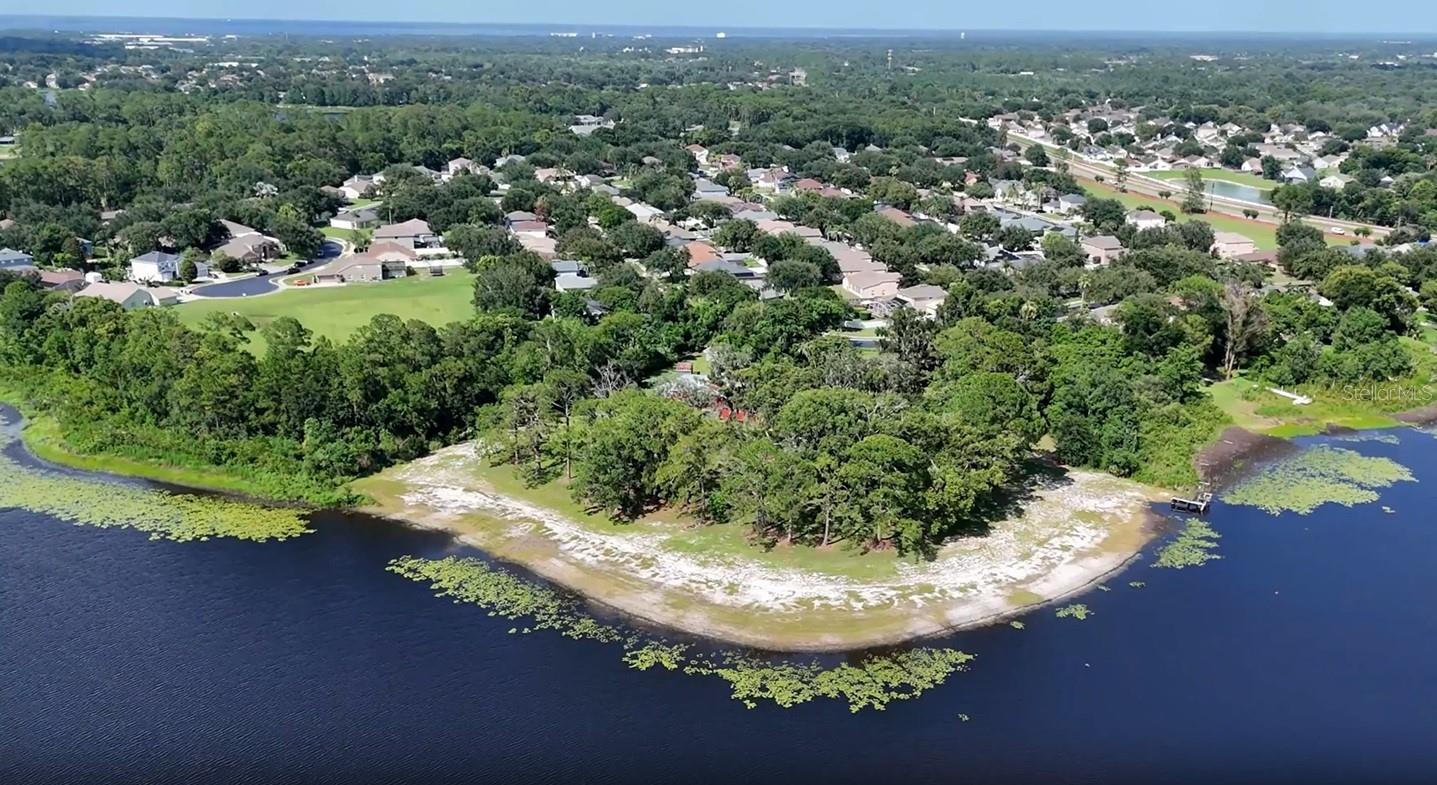
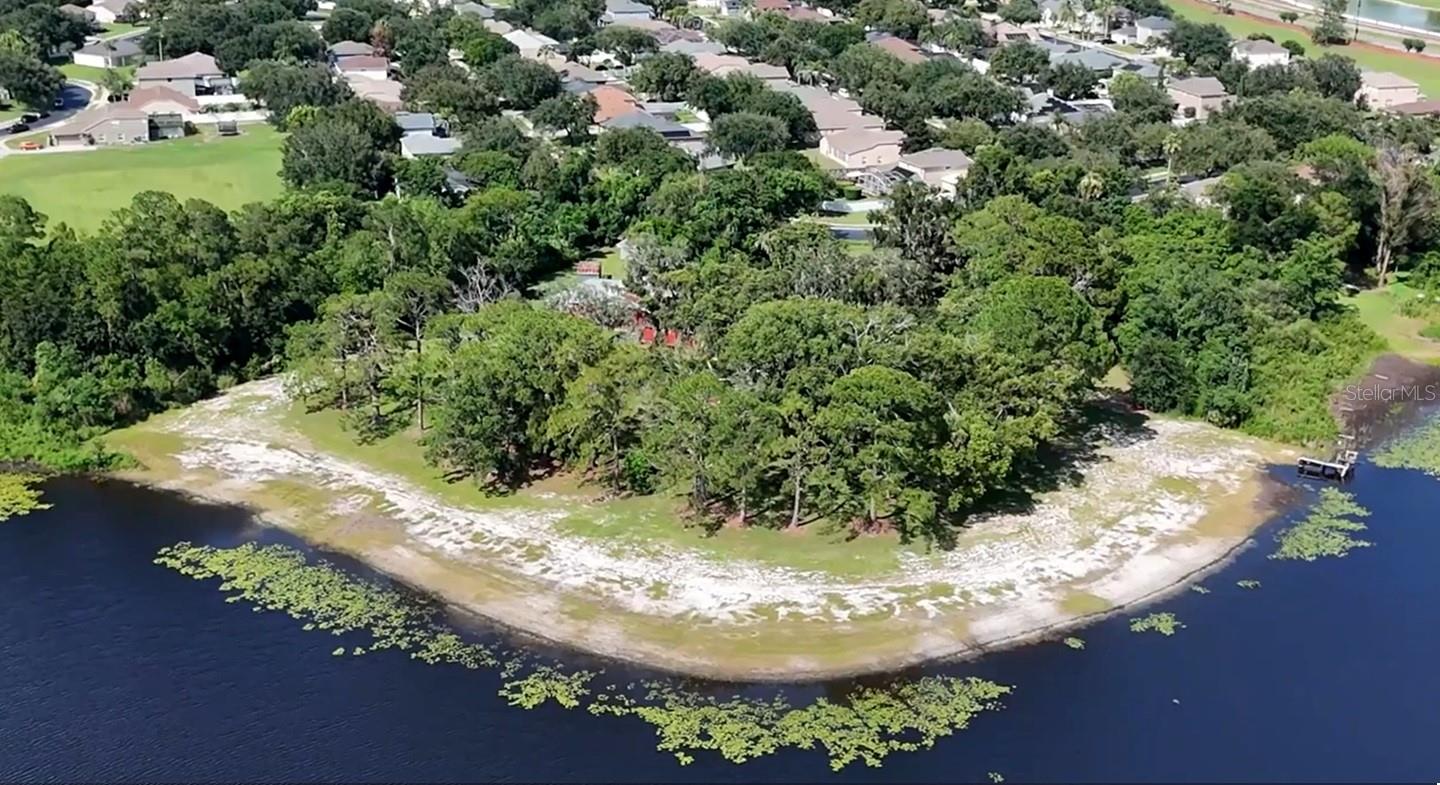
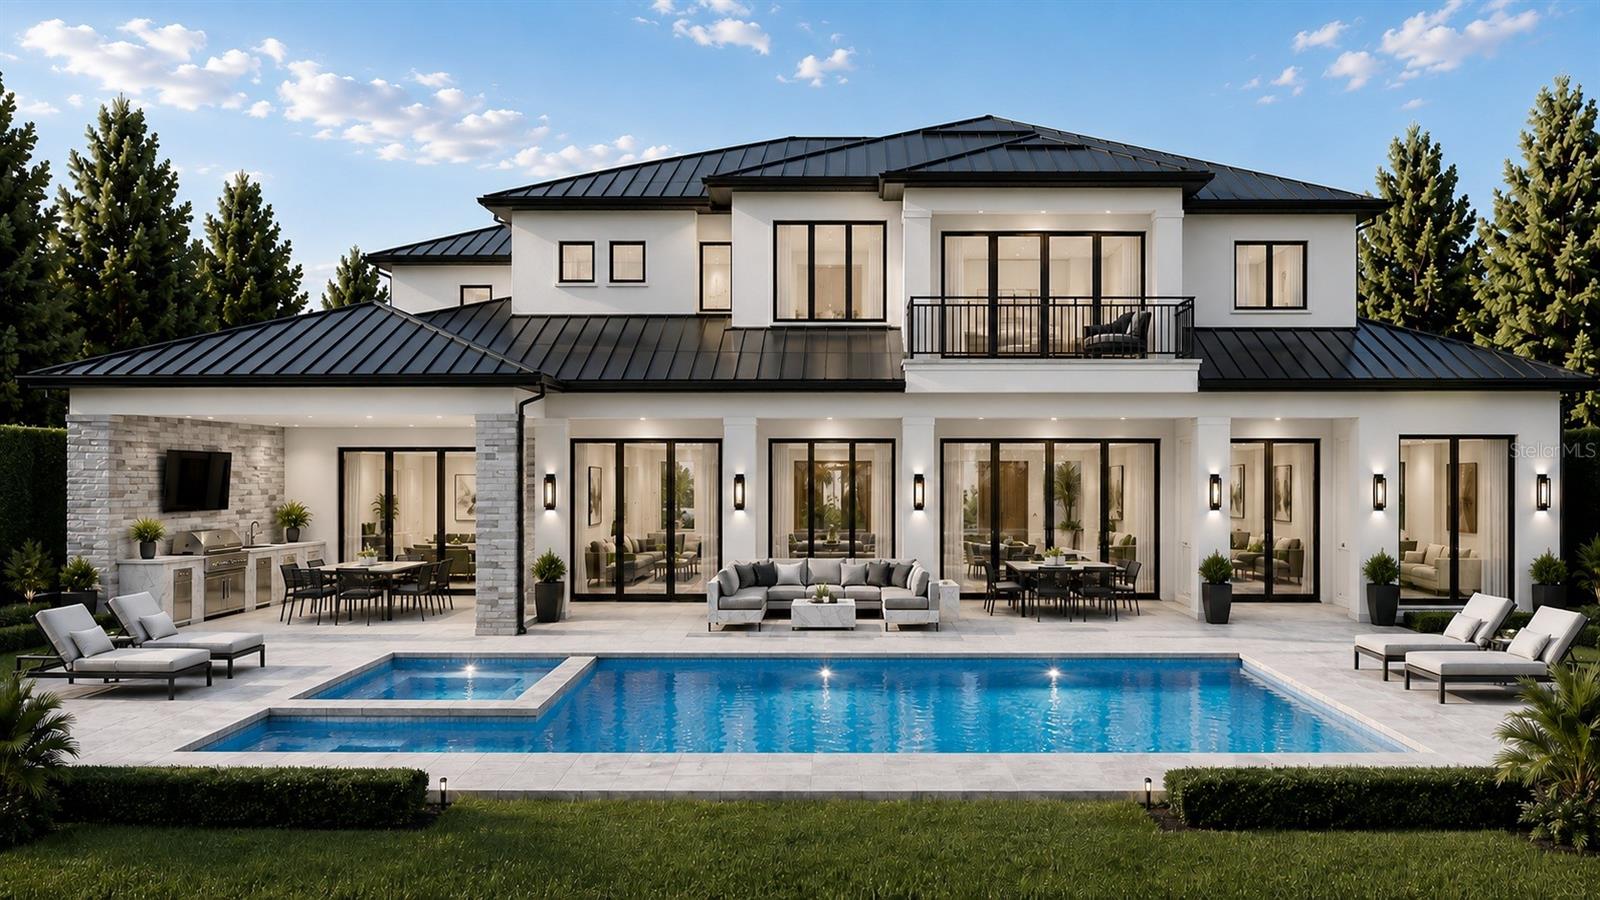
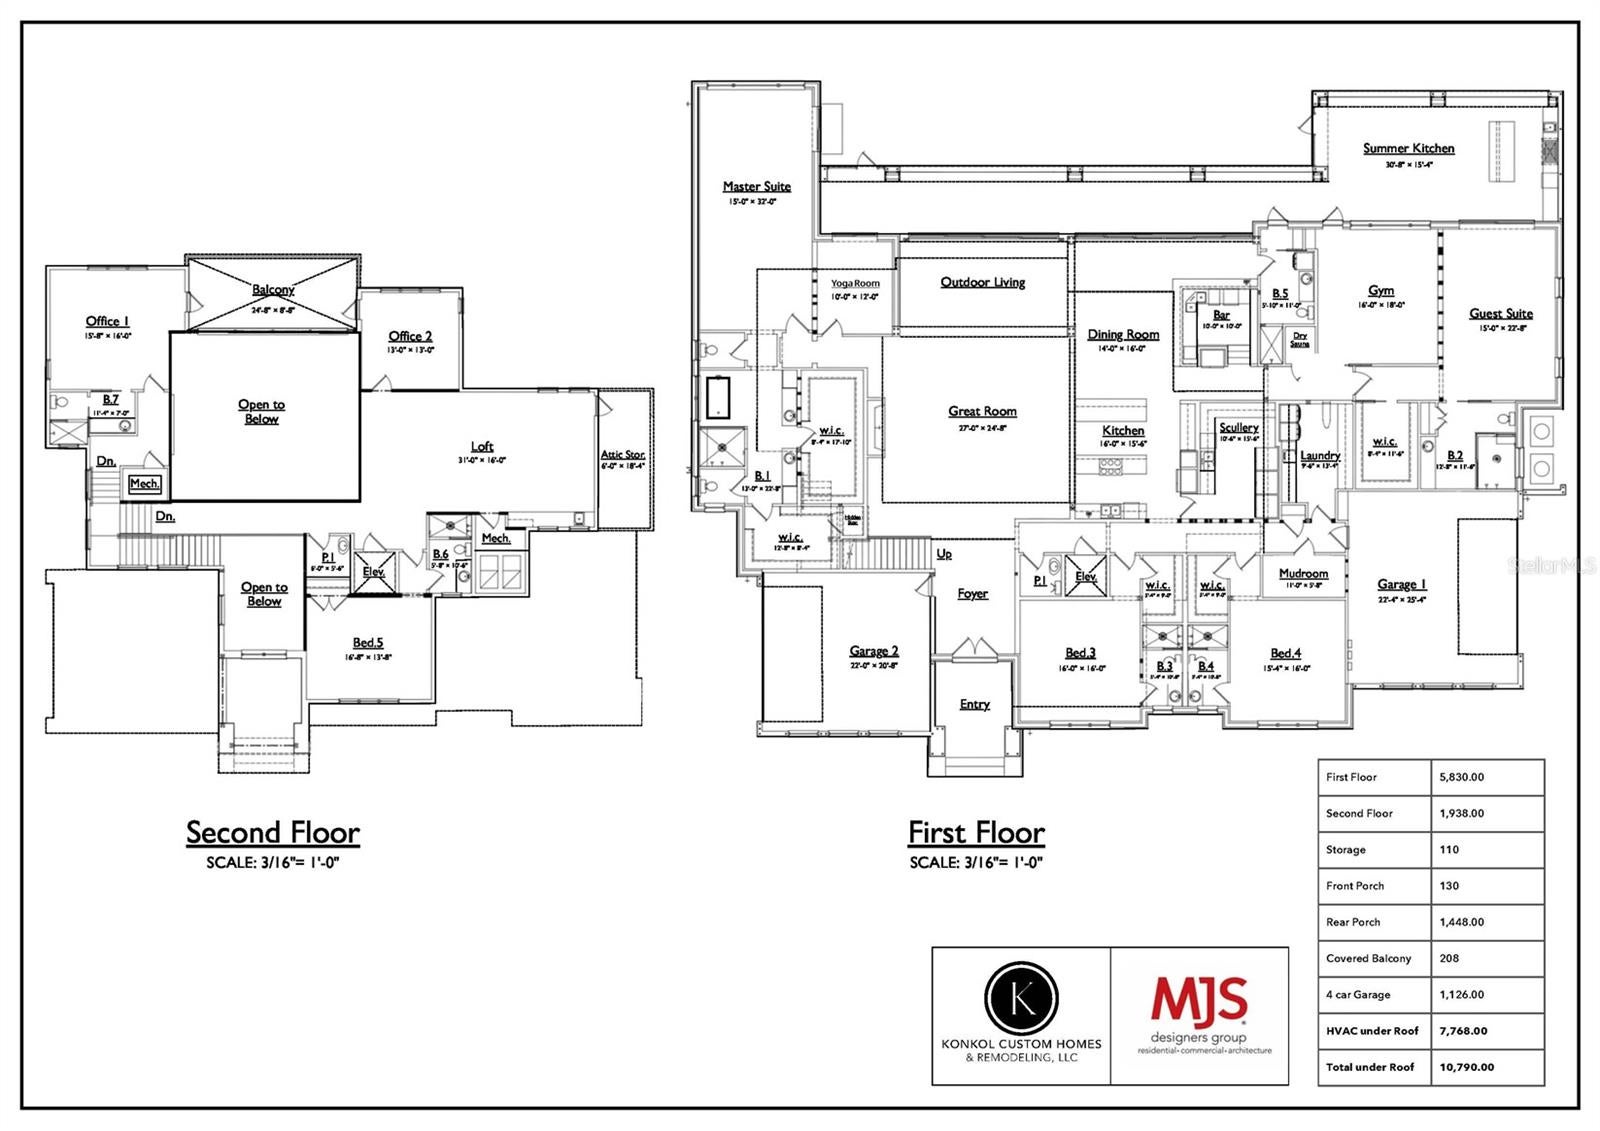
Pre-Construction. To be built. Generational ownership property now available to new owners! This six-acre lakefront property presents a rare opportunity to own one of Lake Mary’s true legacy estates. Set behind the private gates of The Cove, yet uniquely exempt from the community’s HOA, the property is reached by a long, tree-lined private drive that opens to more than 800 feet of shoreline along Crystal Lake. Here, the lake becomes part of everyday life, offering endless opportunities for boating, waterskiing, fishing, swimming and kayaking, while western sunsets, abundant wildlife and the natural beauty of the waterfront create a sense of privacy and place that is increasingly hard to find. Planned for the site is a Transitional Modern estate to be built by Konkol Custom Homes, one of Central Florida’s premier luxury homebuilders. With approximately 7,768 square feet under air and 10,790 total square feet, the residence is designed to take full advantage of the waterfront setting while offering the comfort, scale and flexibility expected of a custom luxury home. The floor plan includes five bedrooms, five full and two half baths, along with four garage spaces arranged as two separate two-car garages. Inside, expansive living areas are defined by dramatic open-to-below spaces and an easy connection between the home’s main gathering areas. The great room is centered around a fireplace and flows naturally into the dining area and kitchen, where a large island and separate scullery create a layout equally suited for everyday living and entertaining. The primary suite is privately positioned in its own wing with generous walk-in closets, a spacious bath and an adjacent yoga room or flex space. A separate guest or multigenerational suite includes its own en-suite bath and walk-in closet, providing privacy and comfort for extended stays. A dedicated gym with a dry sauna creates a private wellness space at home, while upstairs an open loft, two private offices, additional storage, a covered balcony and open overlooks add versatility. An elevator provides convenient access between levels. The outdoor spaces are designed to feel like an extension of the home. A generous covered living area and summer kitchen open to the pool, deck and expansive grounds, with the lake always part of the view. Beyond the backyard, more than 800 feet of shoreline, a private dock and boathouse make it easy to enjoy Crystal Lake, whether heading out on the boat, spending an afternoon on the water or settling in to watch the sunset. Lake Mary’s dining, shopping, entertainment and everyday conveniences are only minutes away, while Interstate 4, SR 417 and the Wekiva Parkway provide easy access throughout Central Florida. (Illustrations are renderings and subject to change by buyer or builder).

Save
Ask
Tour
Hide
Share
Listing Snapshot
Price 
$7,095,000
Days On Site 
2 Days
Bedrooms 
5
Inside Area (SqFt) 
7,768 sqft
Total Baths 
7
Full Baths 
5
Partial Baths 
2
Lot Size 
6.06 Acres
Year Built 
2027
MLS® Number 
O6439030
Status 
Active
Property Tax 
$6,833.37
HOA/Condo/Coop Fees 
N/A
Sq Ft Source 
Builder
Friends & Family
Recent Activity
yesterdayListing updated with changes from the MLS®
3 days agoListing first seen on site
General Features
Acres 
6.06
Attached Garage 
Yes
Direction Faces 
East
Garage 
Yes
Garage Spaces 
4
Levels 
Two
Number Of Stories 
1
Parking 
DrivewayGarage Door OpenerGarage Faces SideOversizedGarageAttached
Pets 
Yes
Property Condition 
New Construction
Property Sub Type 
Single Family Residence
Security 
Security SystemSmoke Detector(s)
Sewer 
Septic Tank
SqFt Total 
10790
Utilities 
Cable AvailableElectricity ConnectedPhone AvailablePropaneWater Connected
Water Source 
Public
Zoning 
A-1
Interior Features
Appliances 
Convection OvenCooktopDishwasherDisposalExhaust FanGas Water HeaterMicrowaveRefrigeratorTankless Water Heater
Cooling 
Central AirHumidity ControlZoned
Fireplace 
Yes
Fireplace Features 
GasOther
Flooring 
HardwoodTile
Furnished 
Unfurnished
Heating 
CentralZoned
Interior 
Built-in FeaturesEat-in KitchenHigh CeilingsOpen FloorplanStone CountersWalk-In Closet(s)
Laundry Features 
InsideLaundry Room
Window Features 
ENERGY STAR Qualified WindowsLow Emissivity Windows
Balcony/Porch/Lanai 
Dimensions - 23x15Level - FirstFeatures - Ceiling Fan(s), Wet Bar
Bedroom 3 
Dimensions - 16x16Level - FirstFeatures - Ceiling Fan(s)
Bedroom 4 
Dimensions - 16x16Level - FirstFeatures - Ceiling Fan(s)
Bedroom 5 
Dimensions - 17x14Level - SecondFeatures - Ceiling Fan(s)
Dining Room 
Dimensions - 16x14Level - First
Foyer 
Dimensions - 14x12Level - First
Great Room 
Dimensions - 27x25Level - FirstFeatures - Ceiling Fan(s)
Gym 
Dimensions - 18x16Level - FirstFeatures - Ceiling Fan(s), Sauna
Kitchen 
Dimensions - 16x16Level - FirstFeatures - Kitchen Island, Stone Counters
Loft 
Dimensions - 31x16Level - SecondFeatures - Ceiling Fan(s)
Master Bedroom 
Dimensions - 32x15Level - FirstFeatures - Ceiling Fan(s)
Office 
Dimensions - 16x16Level - Second
Primary Bedroom 2 
Dimensions - 23x15Level - FirstFeatures - Ceiling Fan(s)
Studio 
Dimensions - 12x10Level - FirstFeatures - Ceiling Fan(s)
Save
Ask
Tour
Hide
Share
Exterior Features
Construction Details 
BlockStoneStuccoFrame
Exterior 
Dock
Lot Features 
ClearedIrregular LotLevelPavedPrivateWaterfront
Other Structures 
Boat House
Patio And Porch 
Rear Porch
Pool Features 
GuniteHeatedIn GroundSalt WaterPrivate
Private Pool 
Yes
Roof 
Metal
View 
LakeWater
Waterfront 
Yes
Waterfront Features 
Lake PrivilegesLake Front
Waterview 
LakeWater
Windows/Doors 
ENERGY STAR Qualified WindowsLow Emissivity Windows
Community Features
Community Features 
GatedStreet Lights
Financing Terms Available 
CashConventional
MLS Area 
32746 - Lake Mary / Heathrow
Roads 
AsphaltPaved
Township 
20
Listing courtesy of PREMIER SOTHEBYS INT'L REALTY (407) 810-4726


Listing information is provided by Participants of the Stellar MLS. IDX information is provided exclusively for personal, non-commercial use, and may not be used for any purpose other than to identify prospective properties consumers may be interested in purchasing. Information is deemed reliable but not guaranteed. Properties displayed may be listed or sold by various participants in the MLS Copyright 2026, Stellar MLS.
Last checked: 2026-09-07 06:34 AM EDT

Neighborhood & Commute
Source: Walkscore
Disclosure: Community information and market data powered by Constellation Data Labs. Information is deemed reliable but not guaranteed.
Save
Ask
Tour
Hide
Share

Compare Listings