
Your search results

12041 SW 12TH LANE, GAINESVILLE, FL, 32607

Save
Ask
Tour
Hide
Share
$1,149,000
3 Days On Site

12041 SW 12TH LANE
GAINESVILLE, FL 32607

For Sale|Single Family Residence|Active
4
Beds
3
Total Baths
3
Full Baths
3,084
SqFt
$373
/SqFt
2026
Built
Subdivision:
GLORIAS WAY
County:
Alachua

Due to the health concerns created by Coronavirus we are offering personal 1-1 online video walkthough tours where possible.
Call Now: 813-896-4687
Is this the listing for you? We can help make it yours.
813-896-4687
12041 SW 12TH LANE12041 SW 12TH LANE12041 SW 12TH LANE12041 SW 12TH LANE
Save
Ask
Tour
Hide
Share

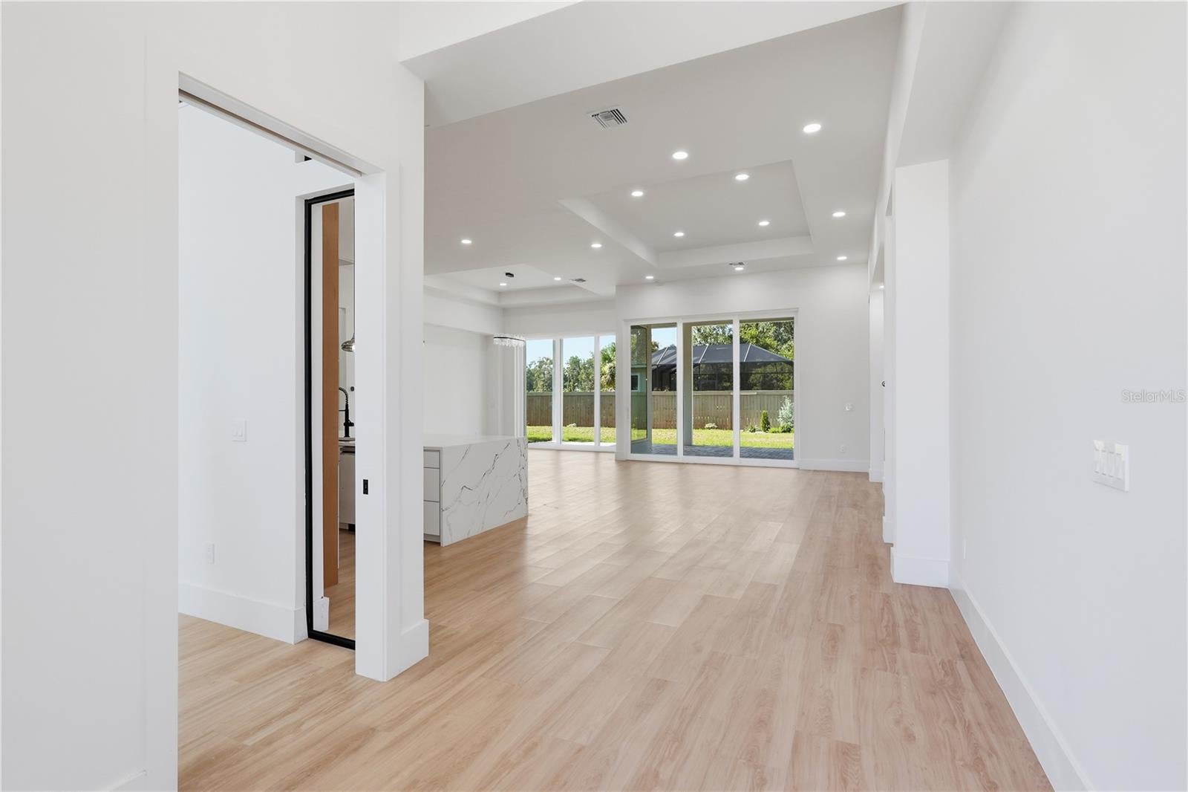
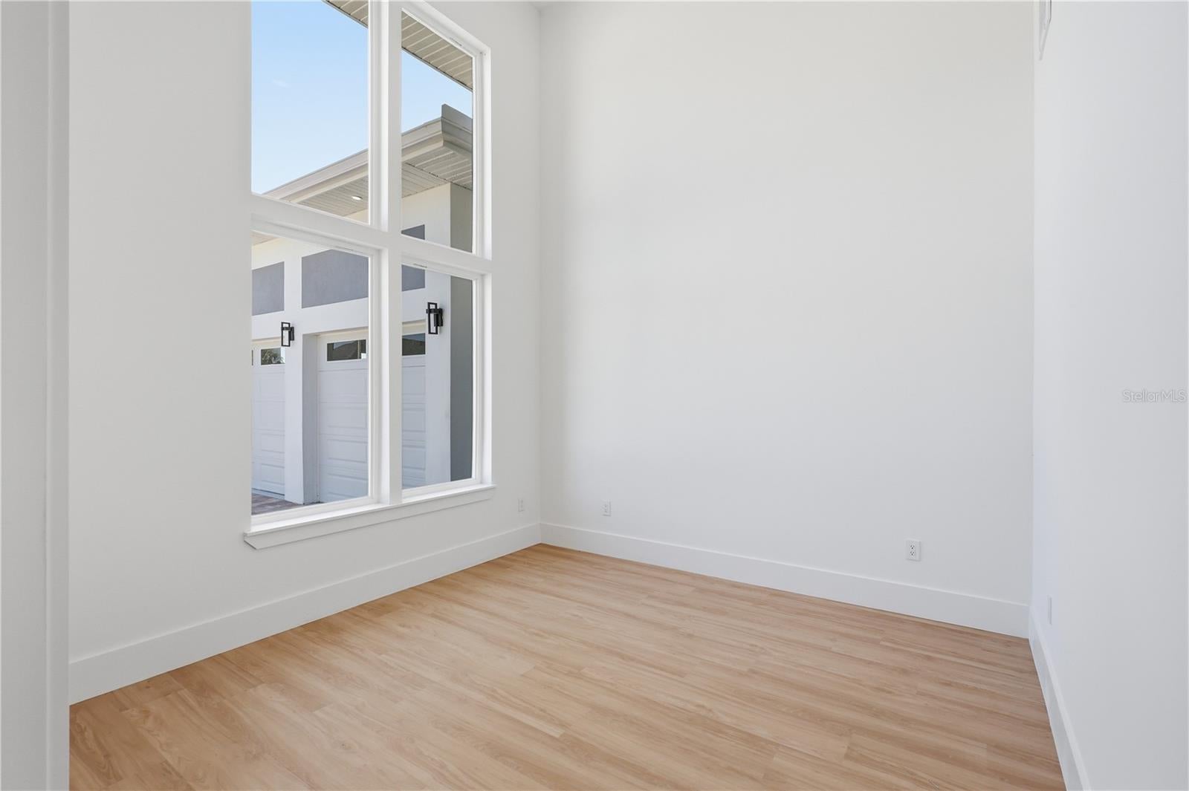
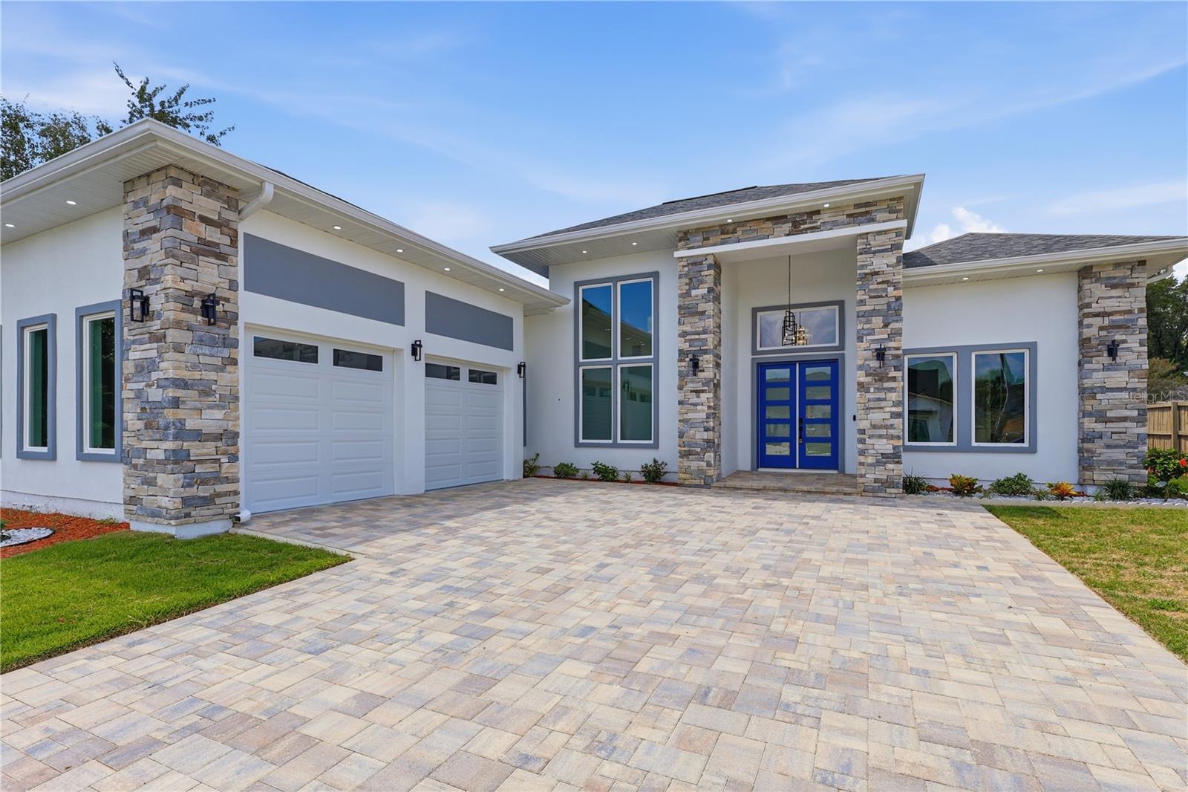
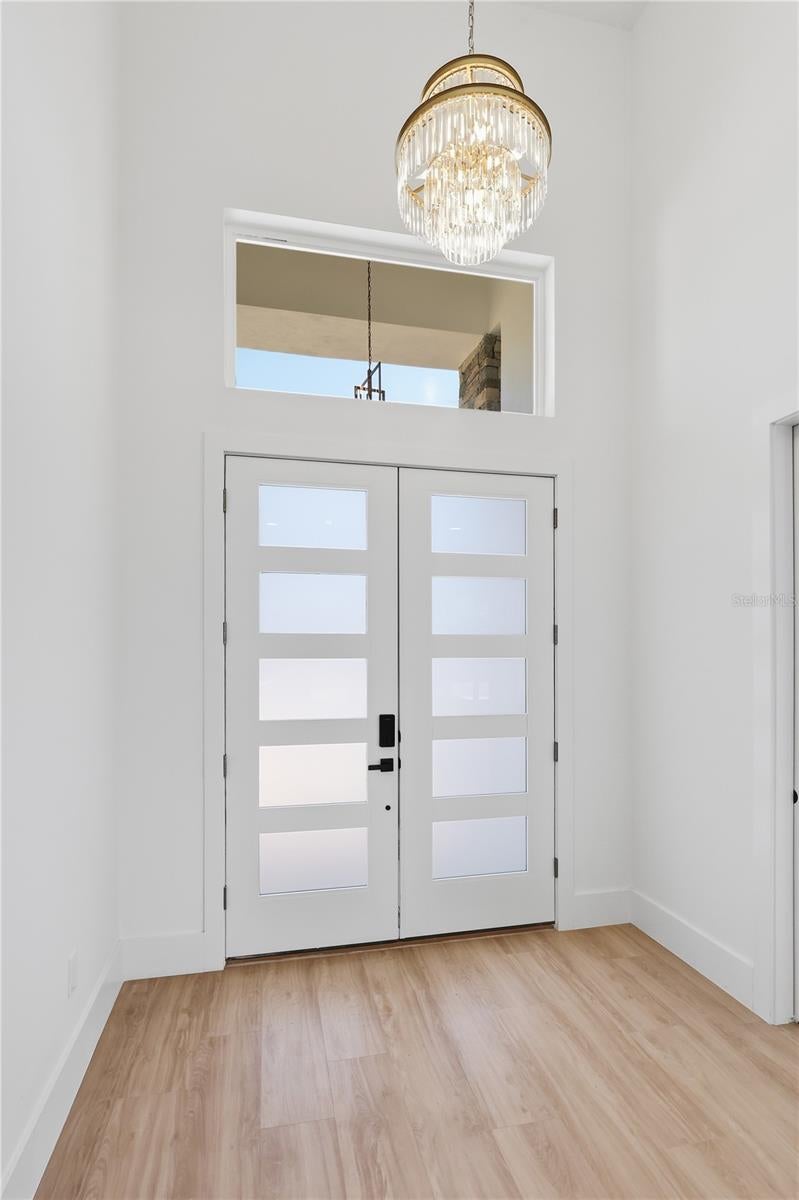
Welcome to this newly completed contemporary residence in Gloria’s Way, offering 4 bedrooms, 3 full bathrooms, a private den/office, and approximately 3,084 square feet of heated living space. Designed by an engineering-led design-build team with commercial construction experience, this home combines dramatic architectural scale, thoughtful functionality, and high-quality finishes throughout. The open-concept interior features soaring ceilings exceeding 12 feet throughout the main living areas and bedrooms, with ceiling heights exceeding 16 feet in the foyer and private office. The spacious great room is filled with natural light and opens to the covered lanai through oversized 10-foot-tall sliding glass doors, creating an effortless indoor-outdoor connection. At the heart of the home is a beautifully designed kitchen featuring quartz countertops, an oversized island, three rows of custom cabinetry, abundant storage, and a complete appliance package including a cooktop, double wall ovens, dishwasher, refrigerator, range hood, washer, and dryer. The thoughtfully designed split floor plan includes two primary suites, providing exceptional flexibility for multigenerational living, guests, or additional privacy. The main primary suite features a spacious walk-in closet and a spa-inspired bathroom with a double shower, tub, makeup vanity, and generous counter space. Additional features include luxury vinyl plank flooring, extensive recessed lighting, two independent HVAC systems for enhanced comfort and efficiency, a full irrigation system, a custom bar/entertaining area, and a spacious attached garage with elevated storage potential. A custom pool and outdoor kitchen package may also be added at the buyer’s request for an additional cost. Located in the desirable Gloria’s Way community in Gainesville, this distinctive home offers modern architecture, generous living spaces, impressive ceiling heights, and a level of design rarely found in typical new construction.

Save
Ask
Tour
Hide
Share
Listing Snapshot
Price 
$1,149,000
Days On Site 
3 Days
Bedrooms 
4
Inside Area (SqFt) 
3,084 sqft
Total Baths 
3
Full Baths 
3
Partial Baths 
N/A
Lot Size 
0.22 Acres
Year Built 
2026
MLS® Number 
GC543290
Status 
Active
Property Tax 
$2,823.79
HOA/Condo/Coop Fees 
$75 monthly
Sq Ft Source 
Builder
Friends & Family
Recent Activity
yesterdayListing updated with changes from the MLS®
2 days agoStatus changed to Active
3 days agoListing first seen on site
General Features
Acres 
0.22
Attached Garage 
Yes
Direction Faces 
North
Foundation 
Slab
Garage 
Yes
Garage Spaces 
2
Home Warranty 
Yes
Levels 
One
Number Of Stories 
1
Parking 
CoveredGarage Door OpenerGarage Faces SideOversizedAttached
Pets 
Yes
Property Condition 
New Construction
Property Sub Type 
Single Family Residence
Sewer 
Public Sewer
SqFt Total 
4168
Style 
Contemporary
Utilities 
Natural Gas AvailableCable AvailableElectricity AvailableElectricity ConnectedNatural Gas ConnectedSewer AvailableSewer ConnectedUnderground UtilitiesWater AvailableWater Connected
Water Source 
Public
Zoning 
RE-1
Interior Features
Appliances 
CooktopDishwasherDisposalDryerExhaust FanGas Water HeaterMicrowaveRange HoodRefrigeratorTankless Water HeaterWasher
Cooling 
Central Air
Fireplace 
Yes
Fireplace Features 
Electric
Flooring 
Ceramic TileTile
Furnished 
Unfurnished
Heating 
Natural Gas
Interior 
High CeilingsOpen FloorplanStone CountersTray Ceiling(s)Walk-In Closet(s)
Laundry Features 
Electric Dryer HookupInsideLaundry RoomWasher Hookup
Window Features 
ENERGY STAR Qualified Windows
Balcony/Porch/Lanai 
Dimensions - 15x31Level - FirstFeatures - Ceiling Fan(s)
Bathroom 1 
Dimensions - 6x8.5Level - First
Bathroom 2 
Dimensions - 5x6.6Level - First
Bedroom 1 
Dimensions - 12x13Level - First
Bedroom 2 
Dimensions - 11x12Level - First
Bedroom 3 
Dimensions - 12.5x14.2Level - First
Dining Room 
Dimensions - 14x14Level - First
Foyer 
Dimensions - 7x9Level - First
Great Room 
Dimensions - 14x16Level - First
Kitchen 
Dimensions - 10x22Level - FirstFeatures - Kitchen Island, Pantry, Stone Counters
Laundry 
Dimensions - 7.5x14Level - FirstFeatures - Stone Counters
Master Bathroom 
Dimensions - 12x14Level - FirstFeatures - Bidet, Double Vanity, Stone Counters
Master Bedroom 
Dimensions - 14.5x20Level - First
Office 
Dimensions - 12x13Level - First
Save
Ask
Tour
Hide
Share
Exterior Features
Construction Details 
StoneStucco
Exterior 
LightingPrivate EntrancePrivate YardRain Gutters
Fencing 
Fenced
Patio And Porch 
CoveredPorchRear Porch
Roof 
Shingle
Windows/Doors 
ENERGY STAR Qualified Windows
Community Features
Association Dues 
75
HOA Fee Frequency 
Monthly
MLS Area 
32607 - Gainesville
Roads 
Asphalt
Township 
10
Schools
School District
Unknown
Elementary School
Lawton M. Chiles Elementary School-AL
Middle School
Kanapaha Middle School-AL
High School
F. W. Buchholz High School-AL
Listing courtesy of KELLER WILLIAMS GAINESVILLE REALTY PARTNERS (682) 552-6504


Listing information is provided by Participants of the Stellar MLS. IDX information is provided exclusively for personal, non-commercial use, and may not be used for any purpose other than to identify prospective properties consumers may be interested in purchasing. Information is deemed reliable but not guaranteed. Properties displayed may be listed or sold by various participants in the MLS Copyright 2026, Stellar MLS.
Last checked: 2026-09-07 05:18 AM EDT

Neighborhood & Commute
Source: Walkscore
Disclosure: Community information and market data powered by Constellation Data Labs. Information is deemed reliable but not guaranteed.
Save
Ask
Tour
Hide
Share

Compare Listings