
Your search results

2936 NW 23RD DRIVE, GAINESVILLE, FL, 32605

Save
Ask
Tour
Hide
Share
$535,000
2 Days On Site

2936 NW 23RD DRIVE
GAINESVILLE, FL 32605

For Sale|Single Family Residence|Active
4
Beds
3
Total Baths
2
Full Baths
1
Partial Bath
2,566
SqFt
$208
/SqFt
1988
Built
Subdivision:
COVENTRY
County:
Alachua

Due to the health concerns created by Coronavirus we are offering personal 1-1 online video walkthough tours where possible.
Call Now: 813-896-4687
Is this the listing for you? We can help make it yours.
813-896-4687
2936 NW 23RD DRIVE2936 NW 23RD DRIVE2936 NW 23RD DRIVE2936 NW 23RD DRIVE
Save
Ask
Tour
Hide
Share

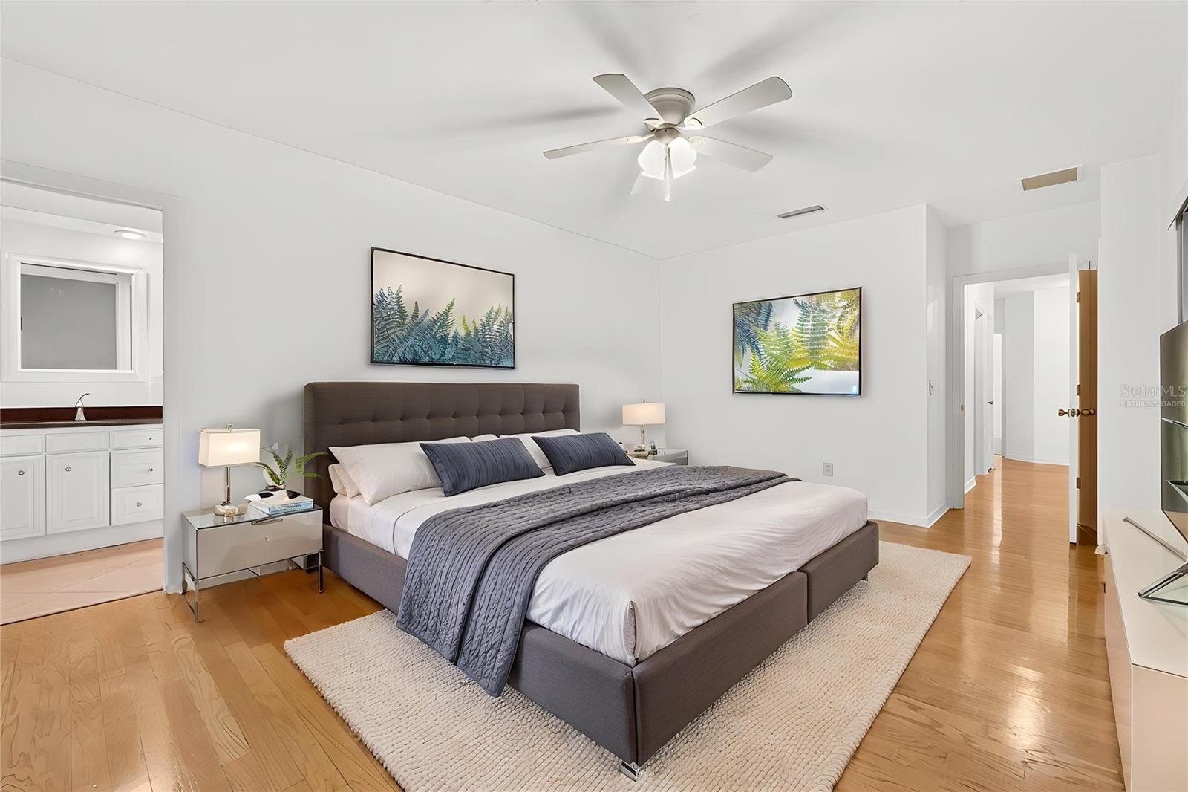
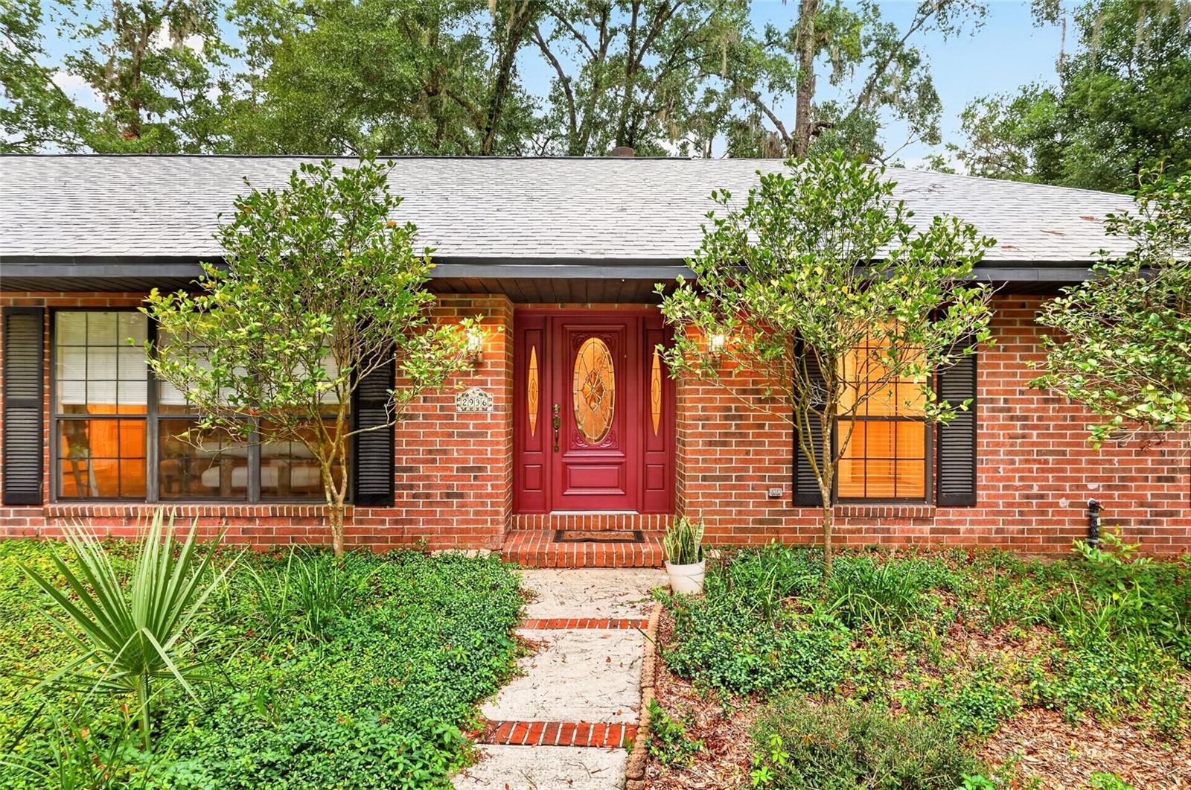
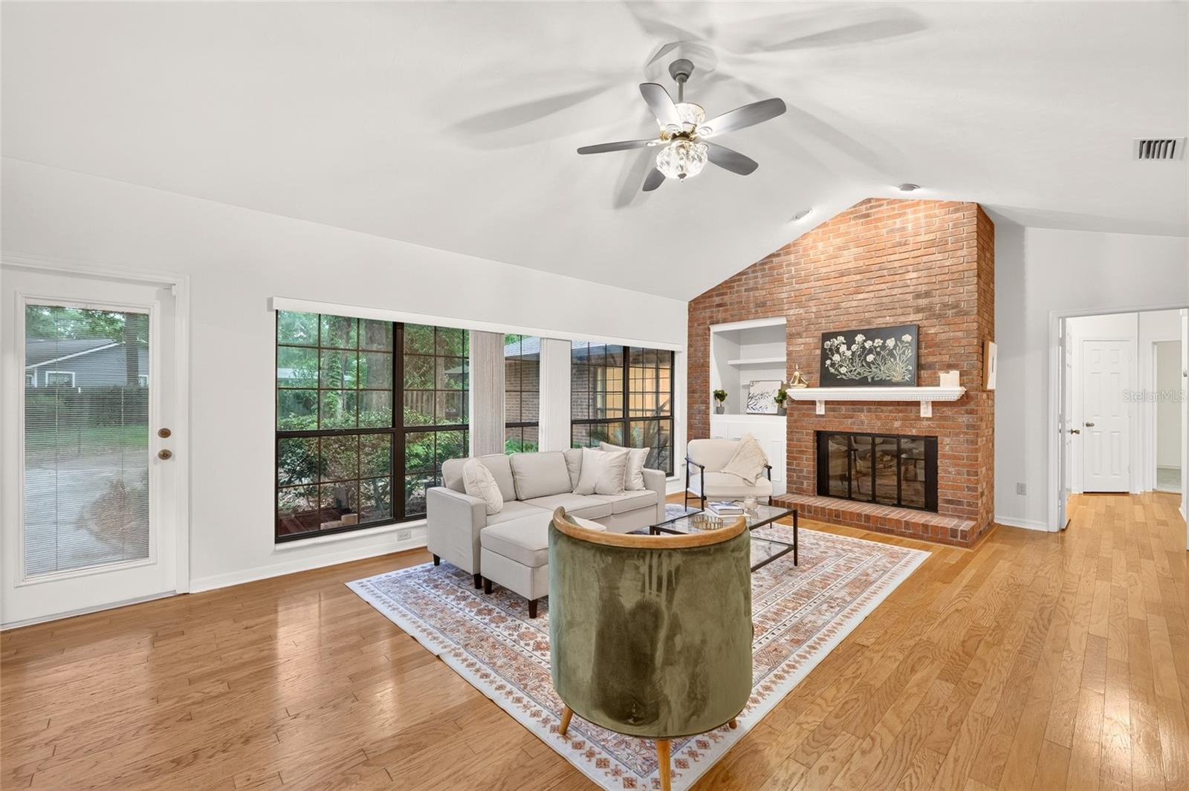
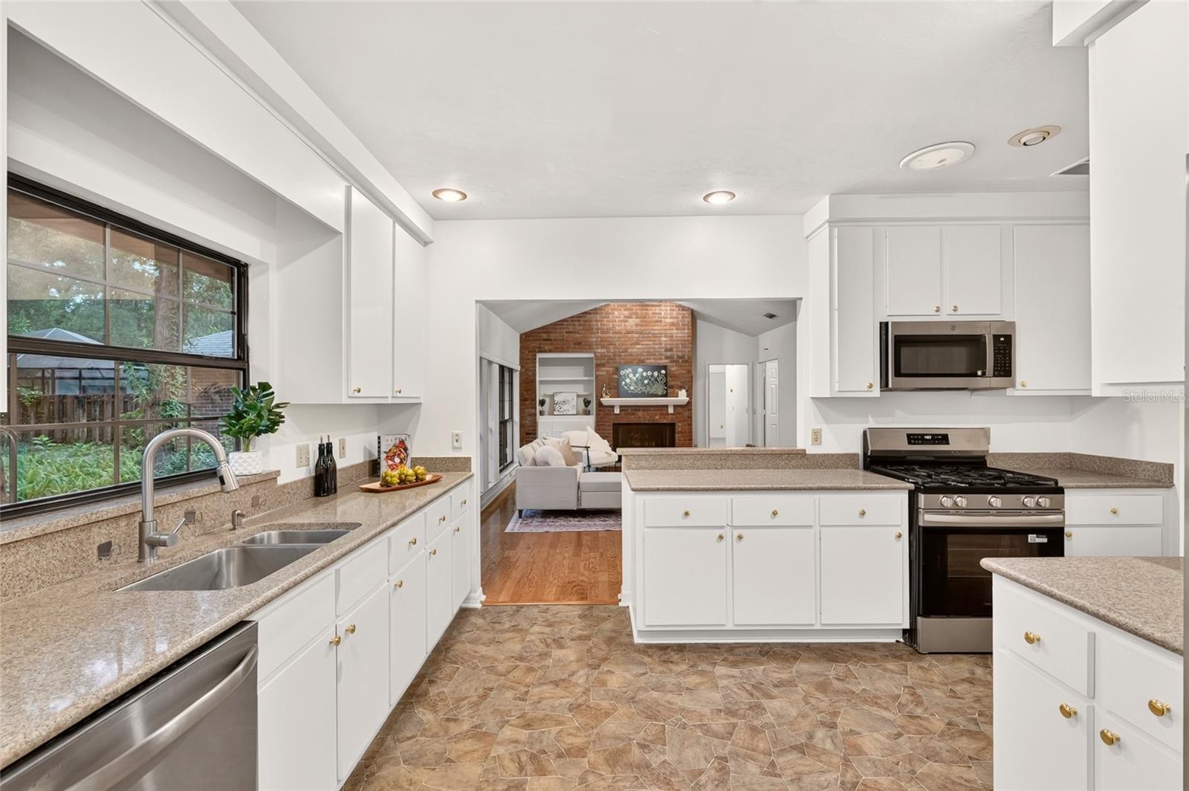
Virtually Staged. Welcome to this spacious, all brick, 4-bedroom, 2.5-bath home offering 2,566 square feet of living space on a beautifully landscaped 0.47-acre cul-de-sac lot in the established Coventry community—with no HOA. Designed for both everyday living and entertaining, the home features vaulted ceilings, a formal living room, formal dining room, and a comfortable family room with a cozy fireplace. The kitchen includes a breakfast area overlooking the backyard, creating the perfect space for casual meals and morning coffee. The private primary suite offers a large walk-in closet and an en-suite bathroom with a double-sink vanity and an open walk-in shower. Step outside to the fully fenced backyard, where there's plenty of room to add a pool. A convenient exterior-access bathroom makes future pool days and outdoor entertaining even easier. Enjoy peace of mind with numerous recent updates, including a new roof (2025), whole-home repipe (2025), Frigidaire range (2025), Frigidaire refrigerator (2026), washer (2025), dishwasher (2024), and microwave (2023). Conveniently located in northwest Gainesville, this home is just minutes from shopping, dining, parks, top-rated schools, the University of Florida, and UF Health, offering the perfect combination of space, updates, and location.

Save
Ask
Tour
Hide
Share
Listing Snapshot
Price 
$535,000
Days On Site 
2 Days
Bedrooms 
4
Inside Area (SqFt) 
2,566 sqft
Total Baths 
3
Full Baths 
2
Partial Baths 
1
Lot Size 
0.47 Acres
Year Built 
1988
MLS® Number 
GC542038
Status 
Active
Property Tax 
$6,200.01
HOA/Condo/Coop Fees 
N/A
Sq Ft Source 
Public Records
Friends & Family
Recent Activity
yesterdayListing updated with changes from the MLS®
3 days agoListing first seen on site
General Features
Acres 
0.47
Attached Garage 
Yes
Direction Faces 
Southeast
Foundation 
Slab
Garage 
Yes
Garage Spaces 
2
Levels 
One
Number Of Stories 
1
Parking 
Garage Faces SideAttached
Property Sub Type 
Single Family Residence
Sewer 
Private Sewer
SqFt Total 
3152
Style 
Ranch
Utilities 
Natural Gas AvailableCable AvailableElectricity ConnectedNatural Gas ConnectedWater Connected
Water Source 
Public
Zoning 
RSF1
Interior Features
Appliances 
DishwasherRangeRefrigerator
Cooling 
Central Air
Fireplace 
Yes
Fireplace Features 
Family Room
Flooring 
CarpetTileWood
Furnished 
Unfurnished
Heating 
CentralNatural Gas
Interior 
Eat-in KitchenVaulted Ceiling(s)Walk-In Closet(s)
Laundry Features 
Laundry Room
Kitchen 
Level - First
Living Room 
Level - First
Master Bedroom 
Level - First
Save
Ask
Tour
Hide
Share
Exterior Features
Construction Details 
Brick
Exterior 
Other
Fencing 
Fenced
Roof 
Shingle
View 
Trees/Woods
Waterview 
Trees/Woods
Community Features
Financing Terms Available 
CashConventionalFHAVA Loan
MLS Area 
32605 - Gainesville
Roads 
Paved
Township 
09
Schools
School District
Unknown
Elementary School
Glen Springs Elementary School-AL
Middle School
Westwood Middle School-AL
High School
Gainesville High School-AL
Listing courtesy of BOSSHARDT REALTY SERVICES LLC (352) 562-3288


Listing information is provided by Participants of the Stellar MLS. IDX information is provided exclusively for personal, non-commercial use, and may not be used for any purpose other than to identify prospective properties consumers may be interested in purchasing. Information is deemed reliable but not guaranteed. Properties displayed may be listed or sold by various participants in the MLS Copyright 2026, Stellar MLS.
Last checked: 2026-09-07 05:18 AM EDT

Neighborhood & Commute
Source: Walkscore
Disclosure: Community information and market data powered by Constellation Data Labs. Information is deemed reliable but not guaranteed.
Save
Ask
Tour
Hide
Share

Compare Listings